Every line
serves
a purpose.
Vartex works across two specialized fields: architecture and interior design. In both, we bring the same discipline: careful planning and precise execution.
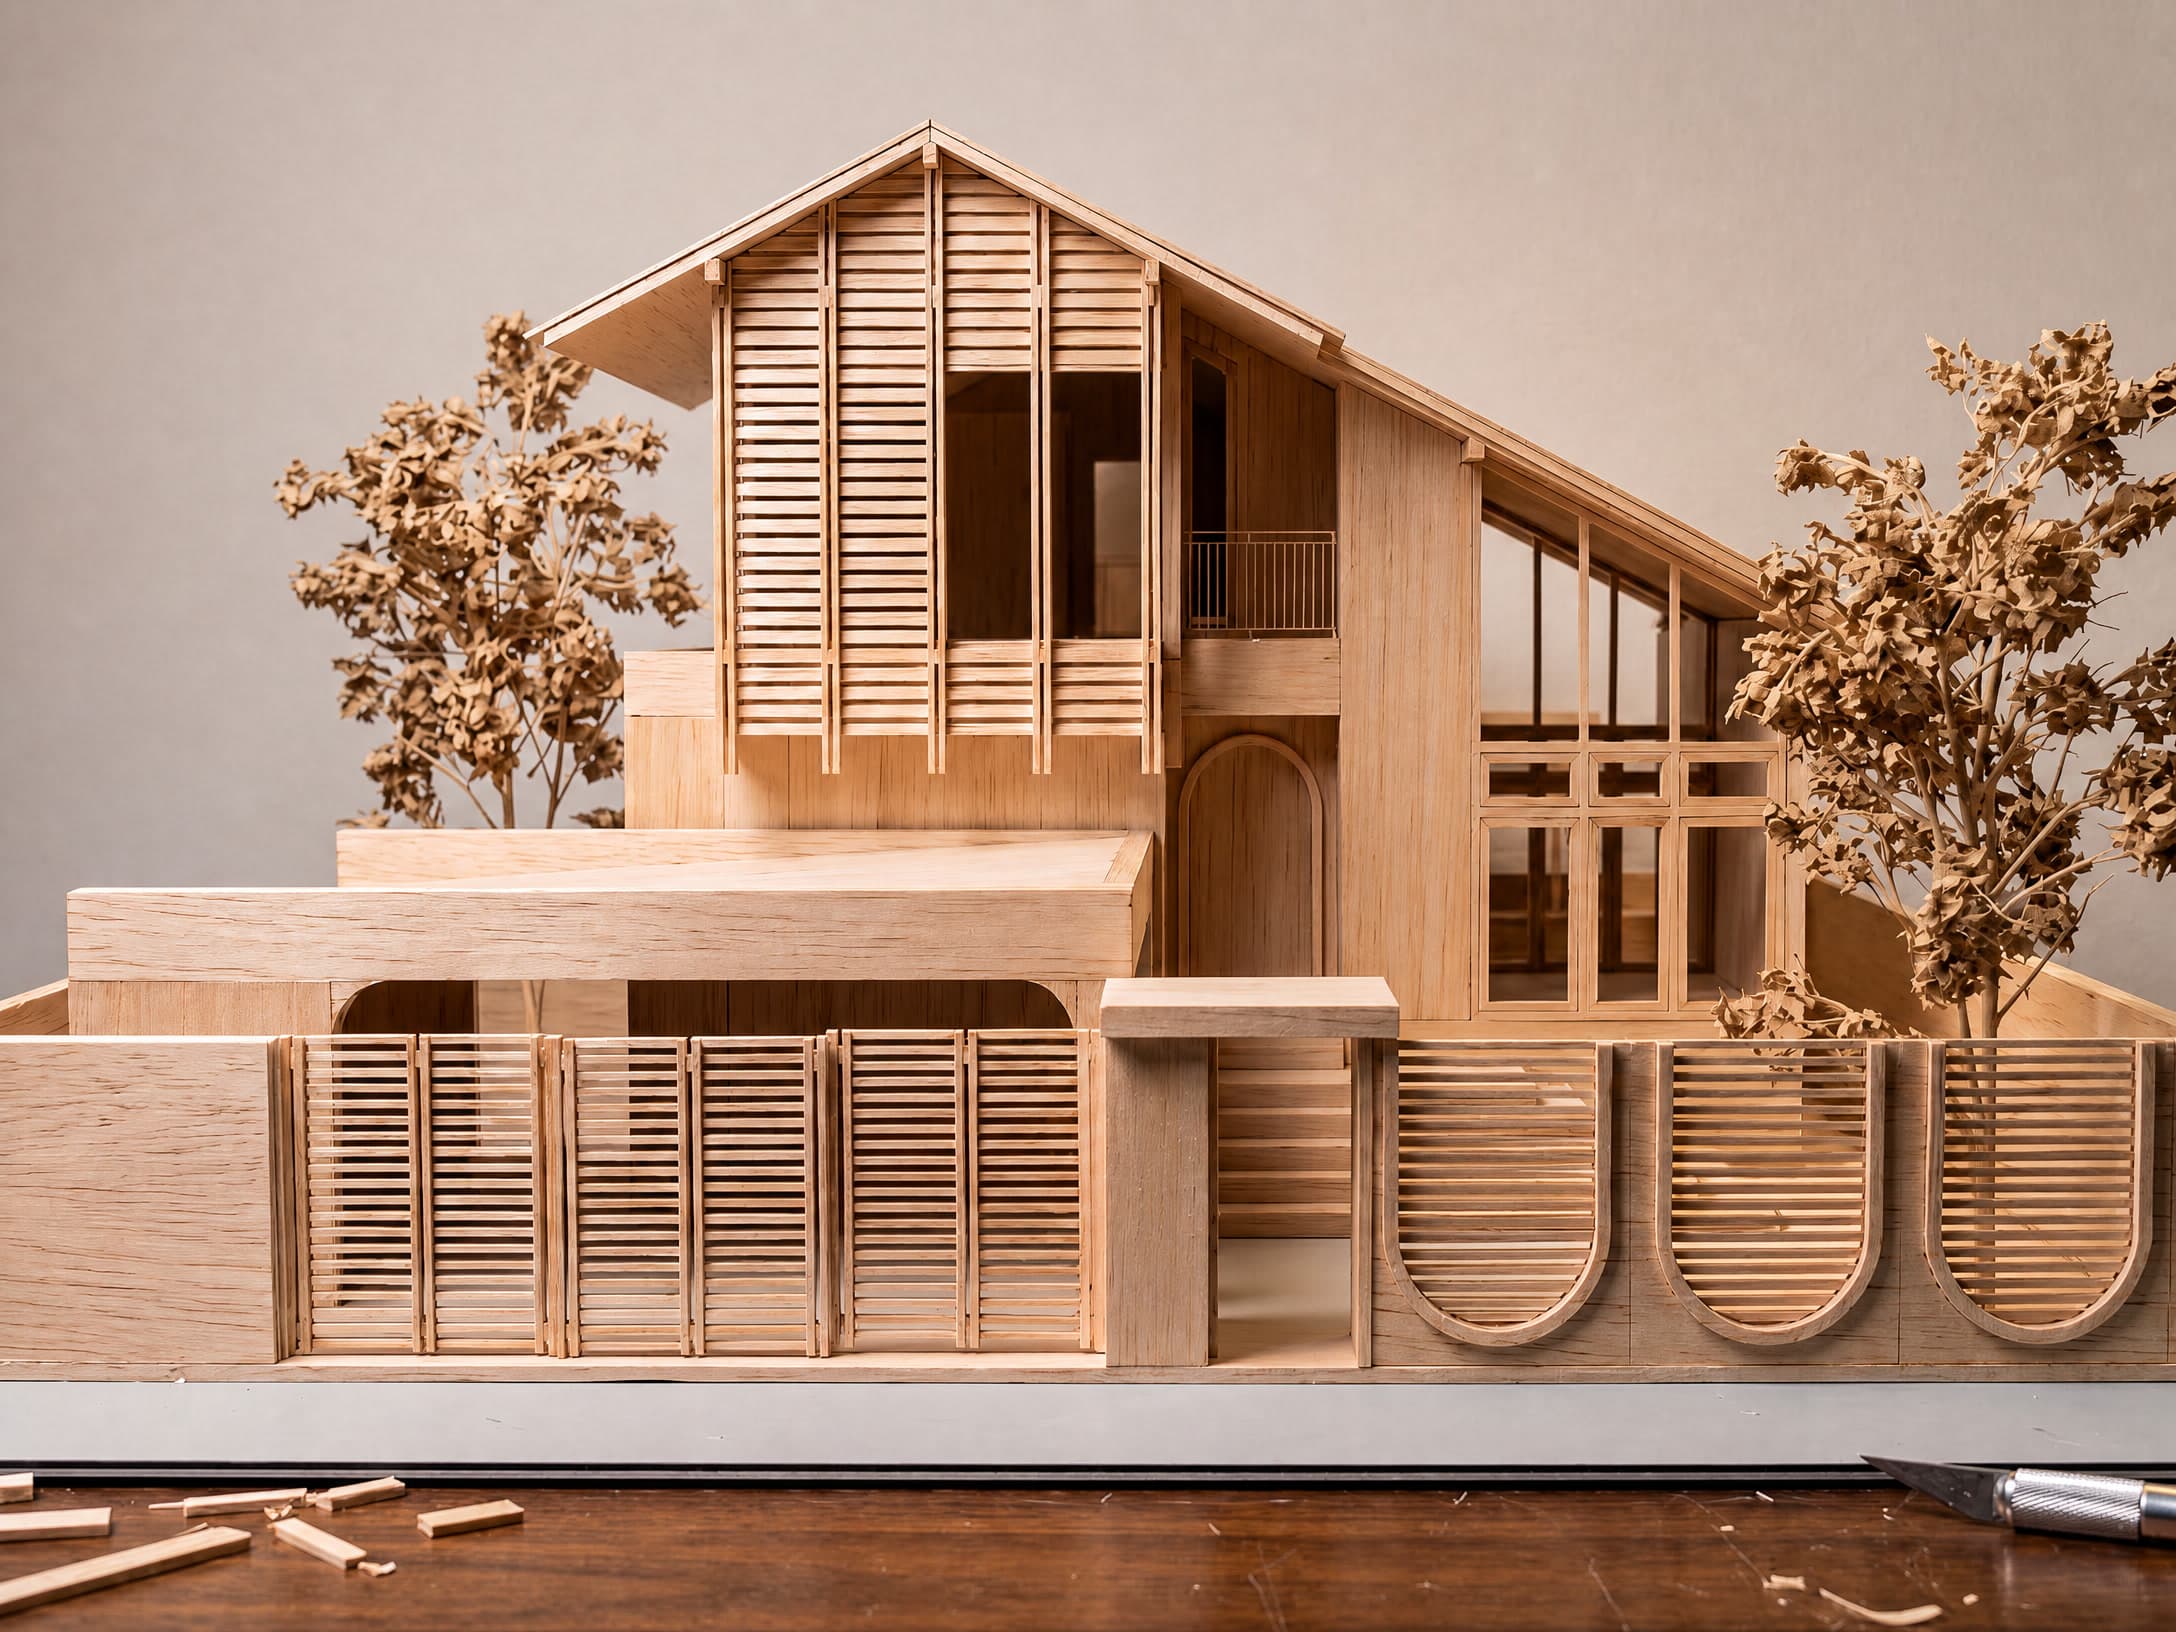
Architectural Design
We design structures from the inside out, beginning with site context, solar orientation, and structural integrity.
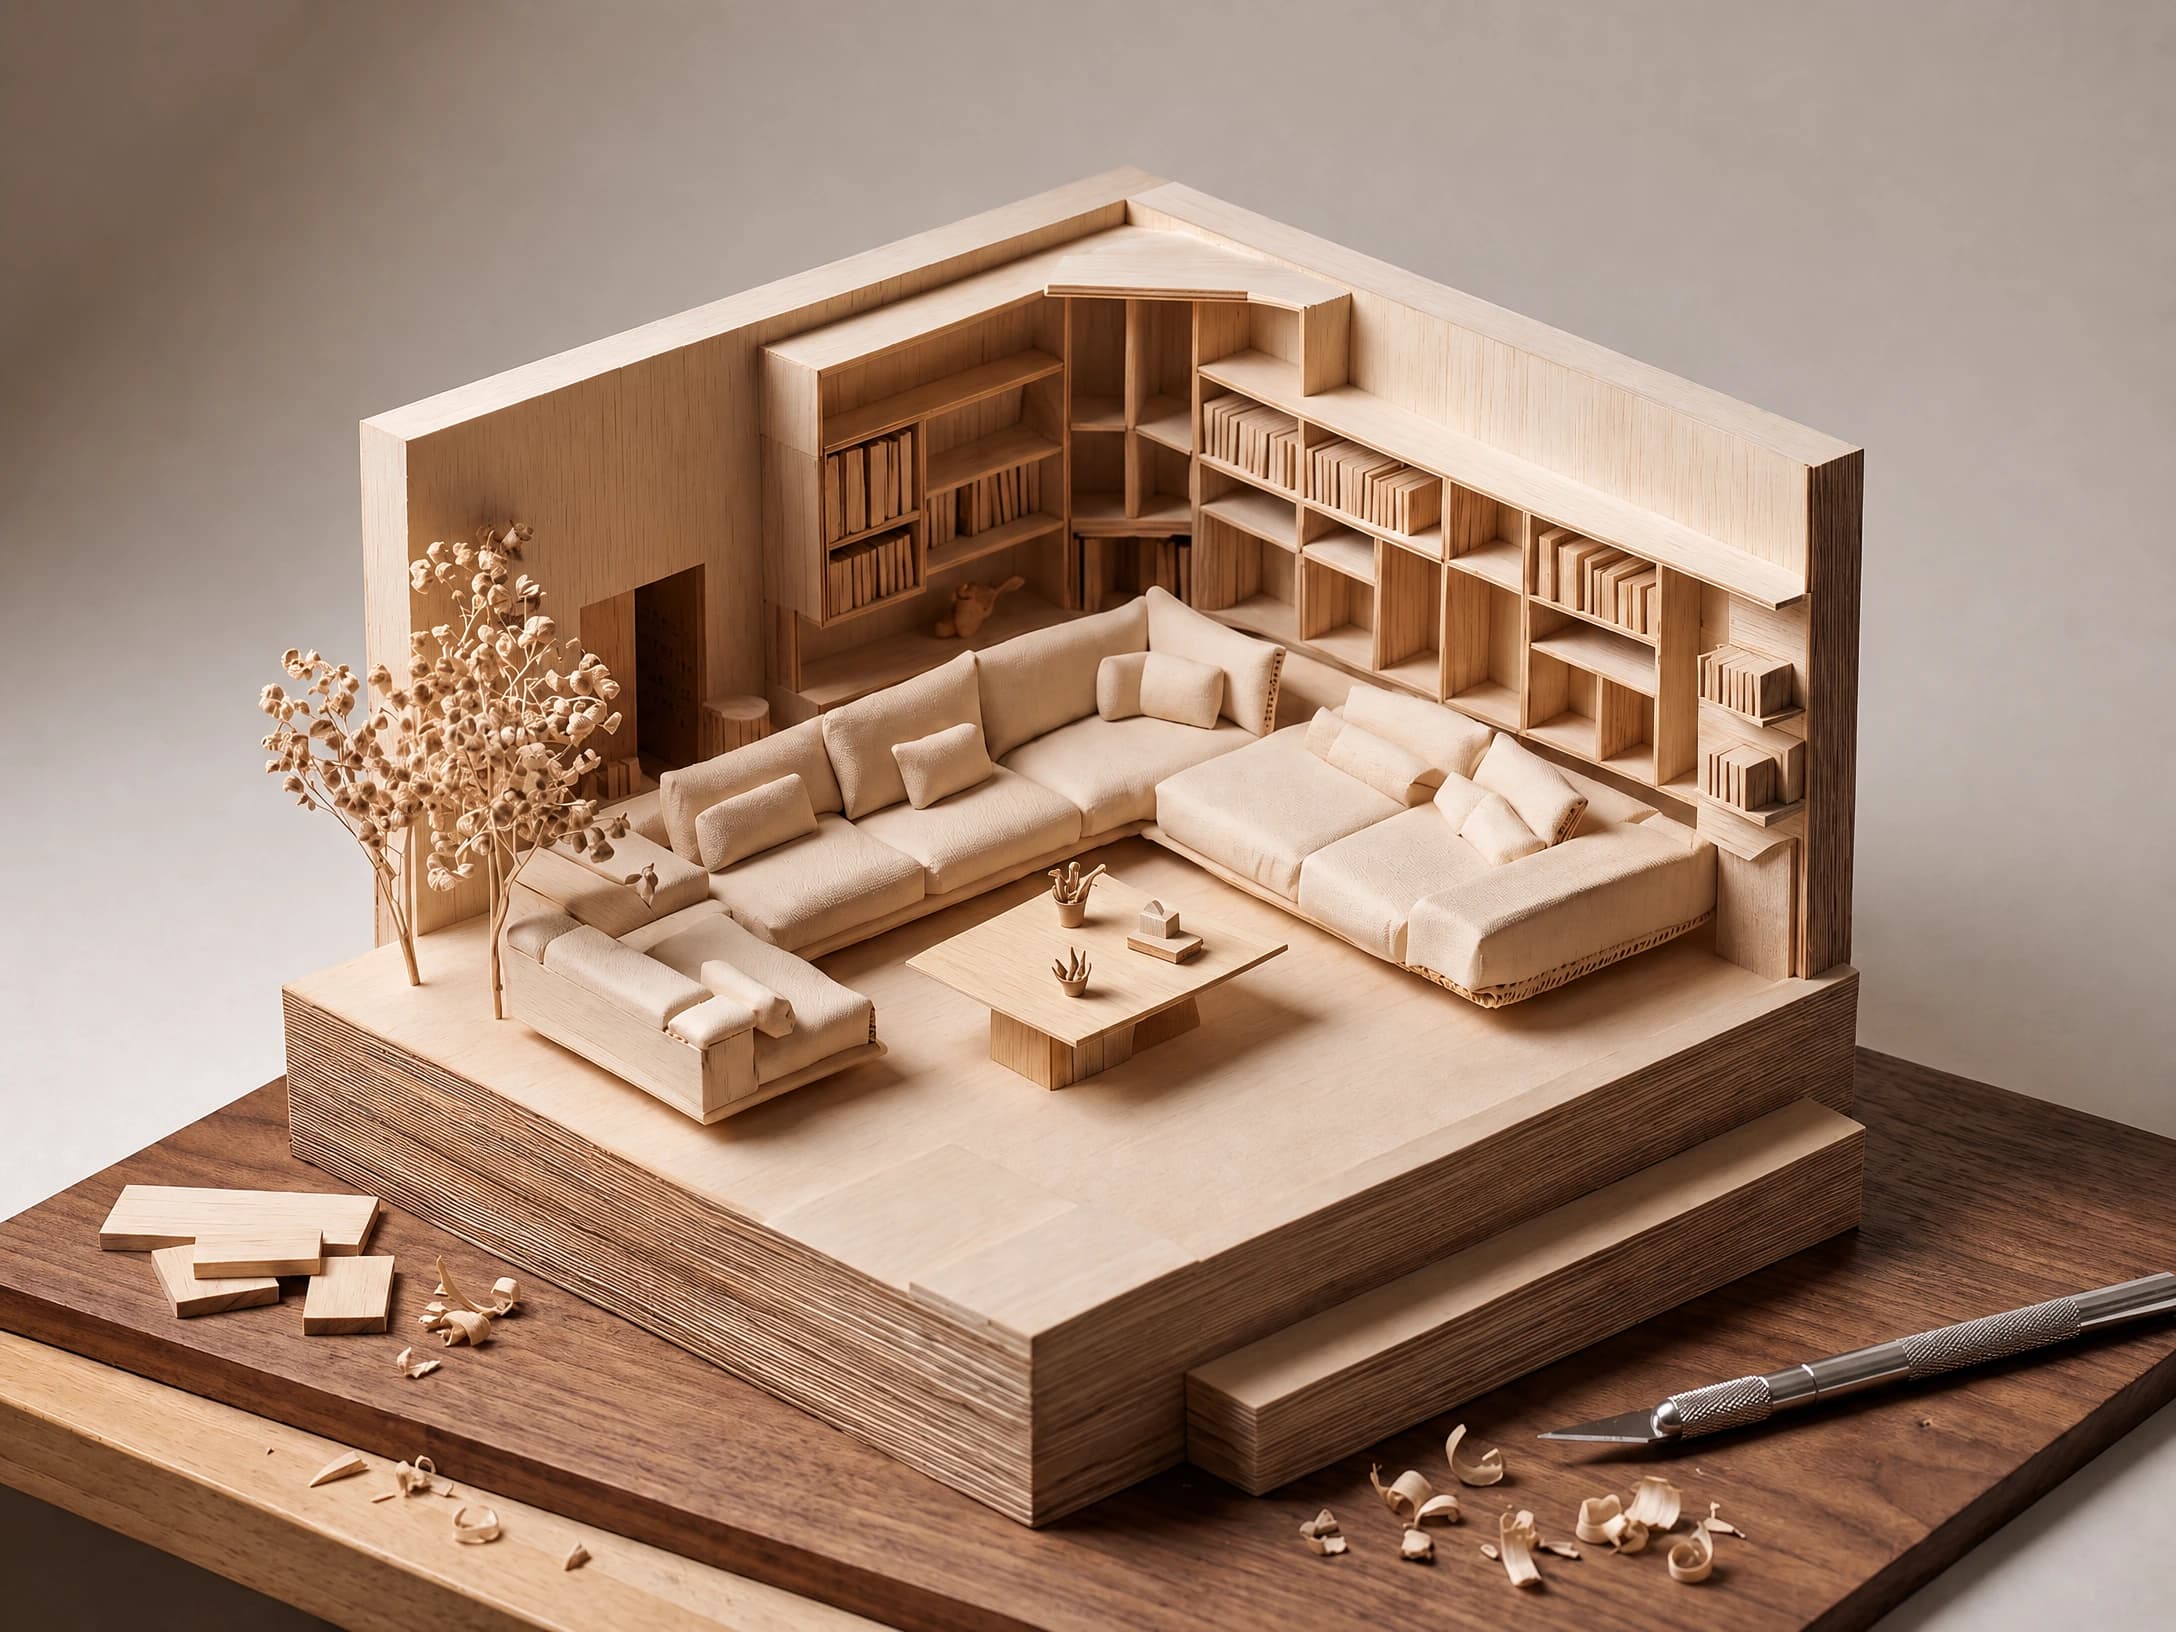
Interior Design
We complete the space down to the last detail. From proportions to finishes to custom joinery.
Some projects require both.
The best results happen when the building and its interior are designed together, not one after the other. If you're still deciding on scope, start with a joint design consultation.
Clarity before the first line.
We offer comprehensive architectural design, interior design, and project management services for residential and commercial builds. Our work ranges from essential 2D technical drafting to immersive 3D visualizations, custom joinery design, and construction supervision.
Costs depend on your site and the scope of your project, since every design is different. We offer Basic, Standard, and Premium packages, each with a starting price. The Standard Architecture package is intended for typical residential designs up to roughly 350 sqm; larger or more complex plots get a custom quote.
We use a transparent, phased billing structure. Projects are divided into milestones such as Concept, Design Development, and Construction Drawings. You approve and pay for each phase before we move to the next.
We are primarily a design and consulting studio, but we offer Project Management and Construction Administration services. As Lead Consultant, we support contractor tendering, cost evaluation, and regular site inspections to help ensure the building matches the approved architectural design.
Yes. Packages contain core and optional deliverables, including structural engineering coordination, mechanical and electrical layouts, and premium physical printing. Optional deliverables can be adjusted during the proposal stage to suit your project.
Yes. Clients who select Standard or Premium architectural packages receive drawing sets prepared, formatted, and collated for submission to your local planning authority.
We are based in Lagos and handle many site-specific projects here, but we can provide architectural blueprints, 3D visualizations, and interior design consultation for projects elsewhere as long as you can provide an accurate site survey and measurements.
Send an email to Info@vartexarchitects.com, message us on WhatsApp at +234 704 900 1510, or call +234 703 269 7179 to schedule your initial consultation. We will discuss your project goals and recommend the most suitable design package.