SERVICES/INTERIOR DESIGN
02 / SERVICE DIRECTORY

INTERIORDESIGN.

The interior volume is where architecture is most intimately experienced. The height of a ceiling, the texture of a wall, and the quality of light at noon are spatial decisions resolved with the same rigour applied to structure.

START A PROJECT
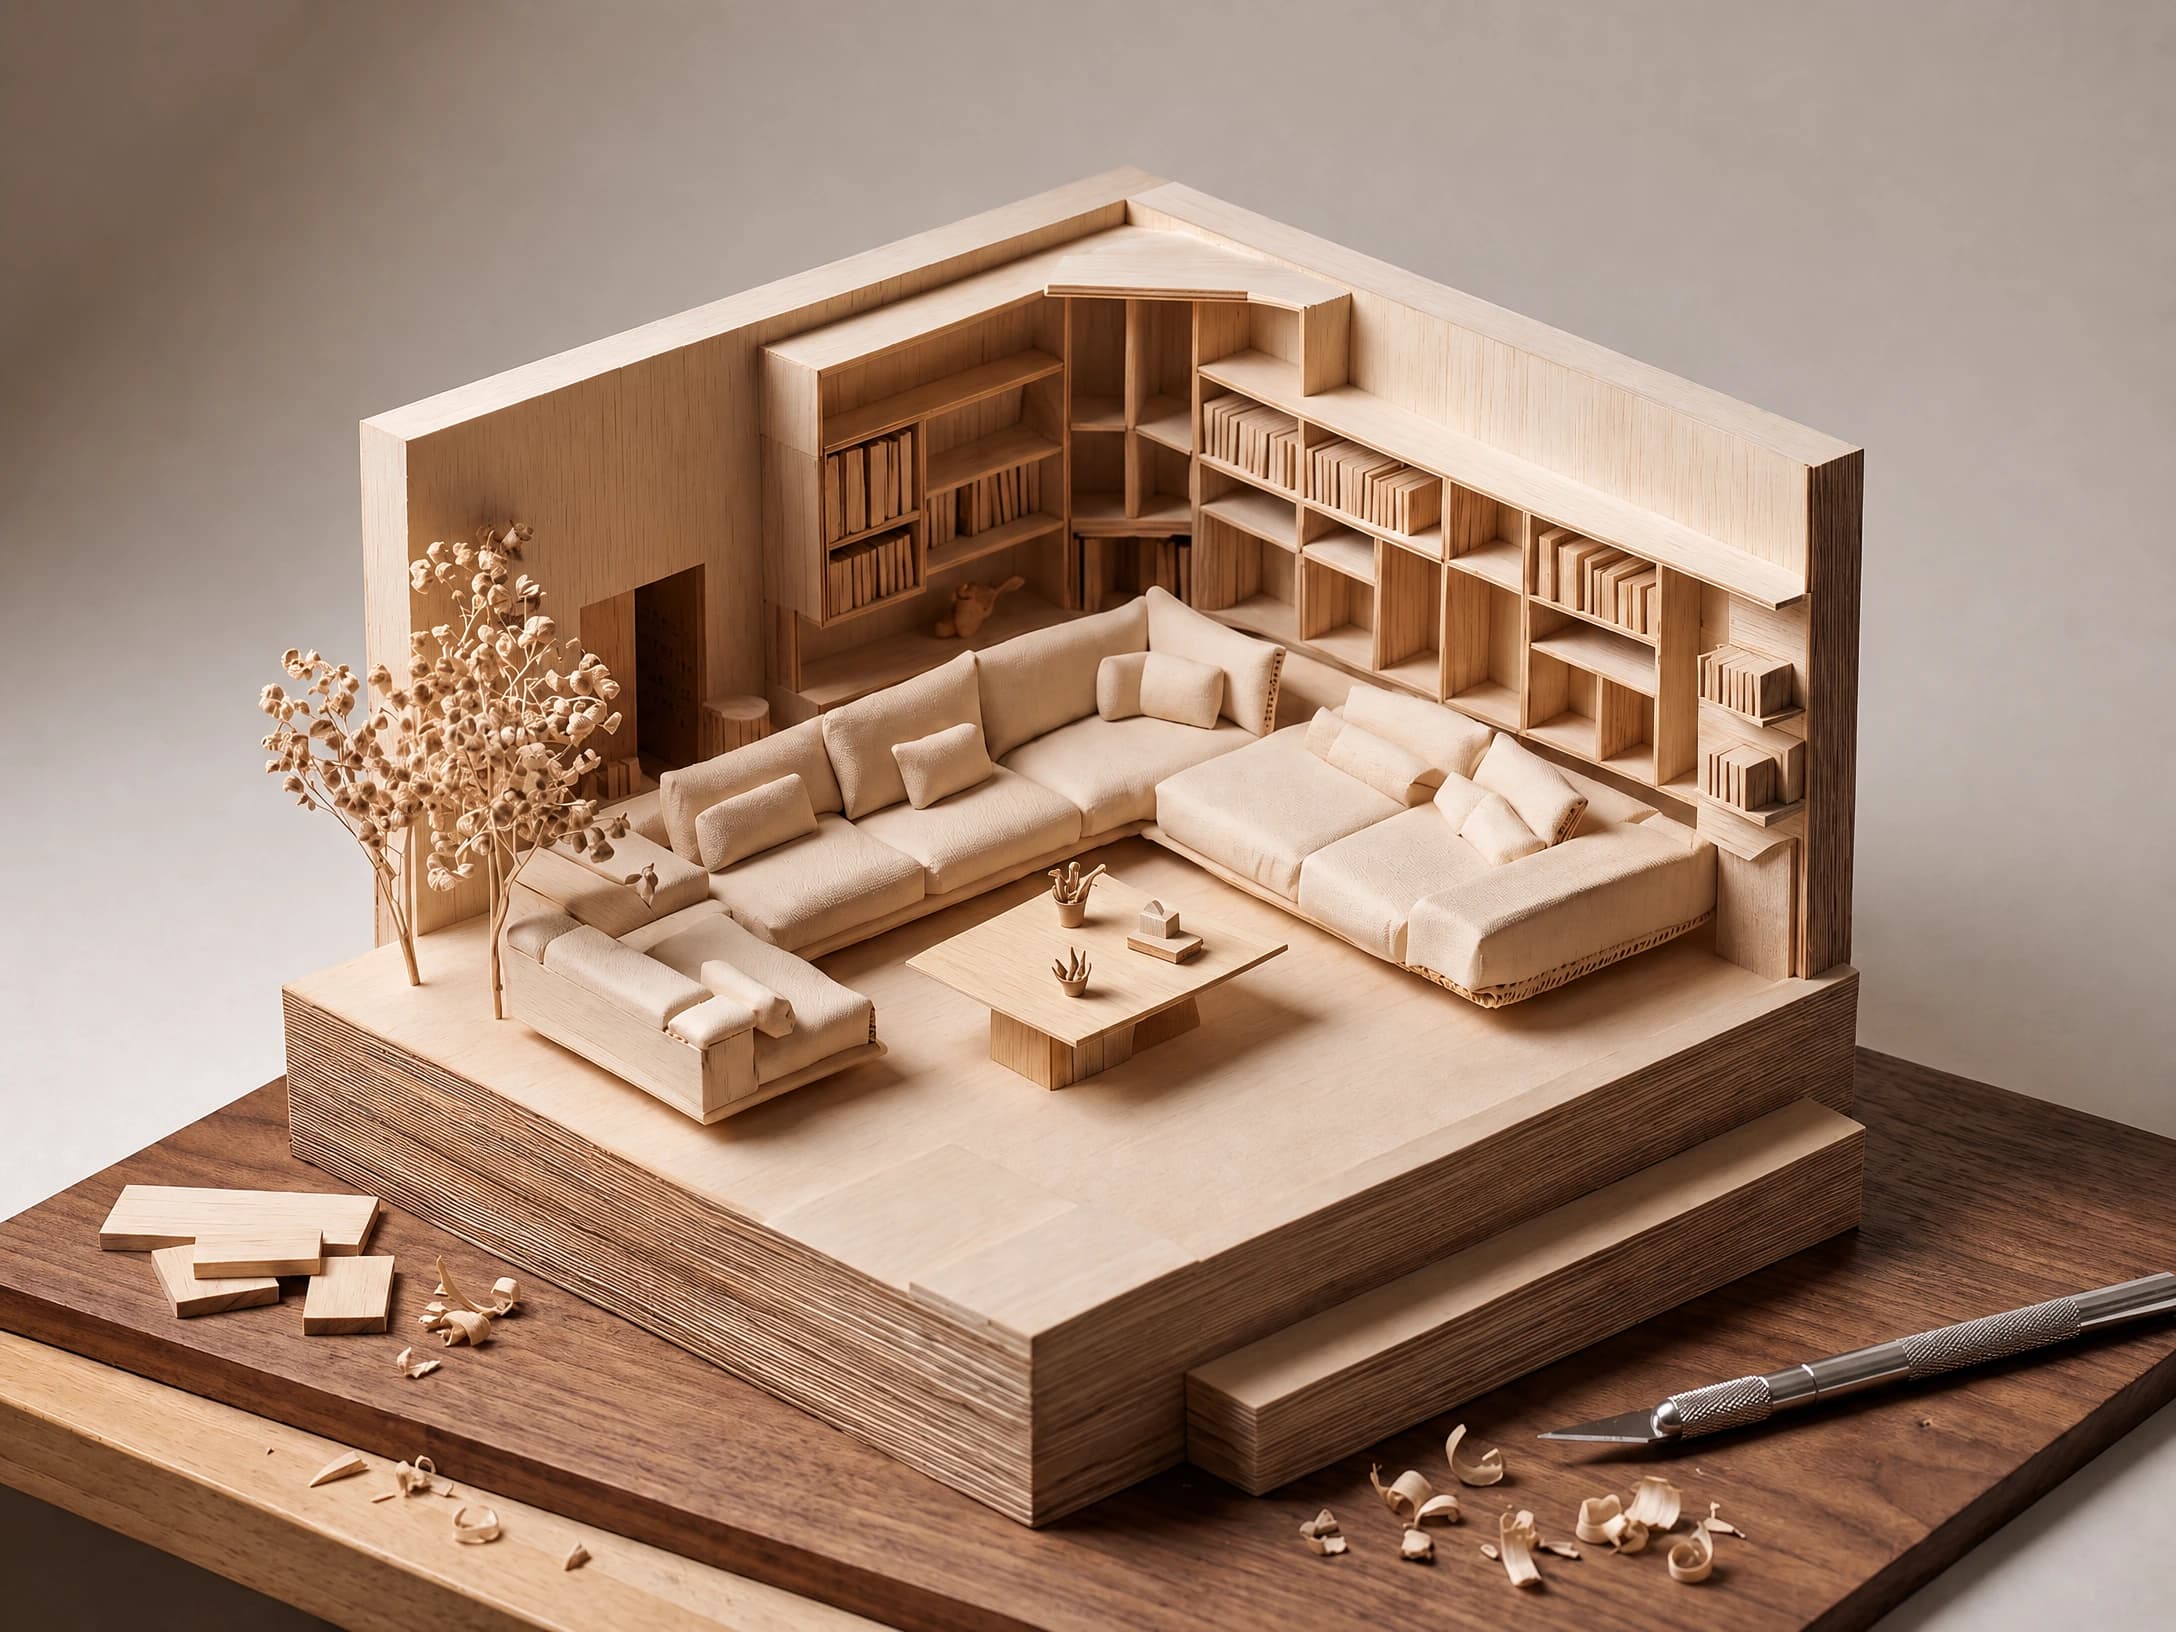
Interior space with considered materiality and proportion

Interior design isn't an afterthought for us; it's part of the same idea that shapes the building from the very beginning.

ENGAGEMENT MODELS

Three Service Tiers.

Choose the level of design support that matches your project complexity. Each tier can be refined in your proposal.

Basic

The Essential
STARTING PRICEStarting from $1,000

Best for clients who want a professional design concept, clear enough to hand to a contractor and start sourcing materials themselves.

  • Initial consultation and briefing
  • Site measurement review
  • 2D furniture layout
  • Conceptual moodboard
  • Standard 3D visualization
  • Material palette guide
MOST OF OUR CLIENTS CHOOSE THIS

Standard

The Professional
STARTING PRICEStarting from $1,900

For clients who want a complete, fully documented interior design that's precise and ready to be built.

  • In-depth multi-session consultation
  • Site verification and measurement
  • Advanced 2D layouts
  • Design moodboard
  • Photorealistic 3D renders
  • Exact specification schedule

Premium

The Executive
STARTING PRICEStarting from $3,200

For clients who want us to handle everything, from the first assessment of the space to styling the finished, move-in-ready interior.

  • Priority executive consultation
  • Full site verification and measurement
  • Advanced spatial planning and reflected ceiling plans
  • Executive moodboard
  • Comprehensive photorealistic 3D renders for key spaces
  • Bespoke furniture design

Showing tier Standard.

Pricing shown is based on interior design for a 4-bedroom residential apartment. Total pricing will be confirmed in your proposal and will be billed in your local currency.

HOW WE WORK
01

SPATIAL ANALYSIS

We start by understanding how you'll use the space, how people move through it, lighting, function, and how rooms relate to each other.

02

VISUALIZATION

We take you from simple layouts to realistic 3D renders and walkthroughs, so you can experience the design before anything is purchased.

03

DOCUMENTATION

We specify every material, finish, and fixture in detail, leaving no room for guesswork on site.

04

EXECUTION

For clients who want full support, we manage purchasing, supervise installation, and oversee styling all the way to handover.

LET'S BUILD.

START A PROJECT