SERVICES/ARCHITECTURAL DESIGN
01 / SERVICE DIRECTORY

ARCHITECTURALDESIGN.

We start every project by listening, to your goals and to the site itself, including its orientation and constraints. The design grows out of that understanding, rather than being decided in advance.

START A PROJECT
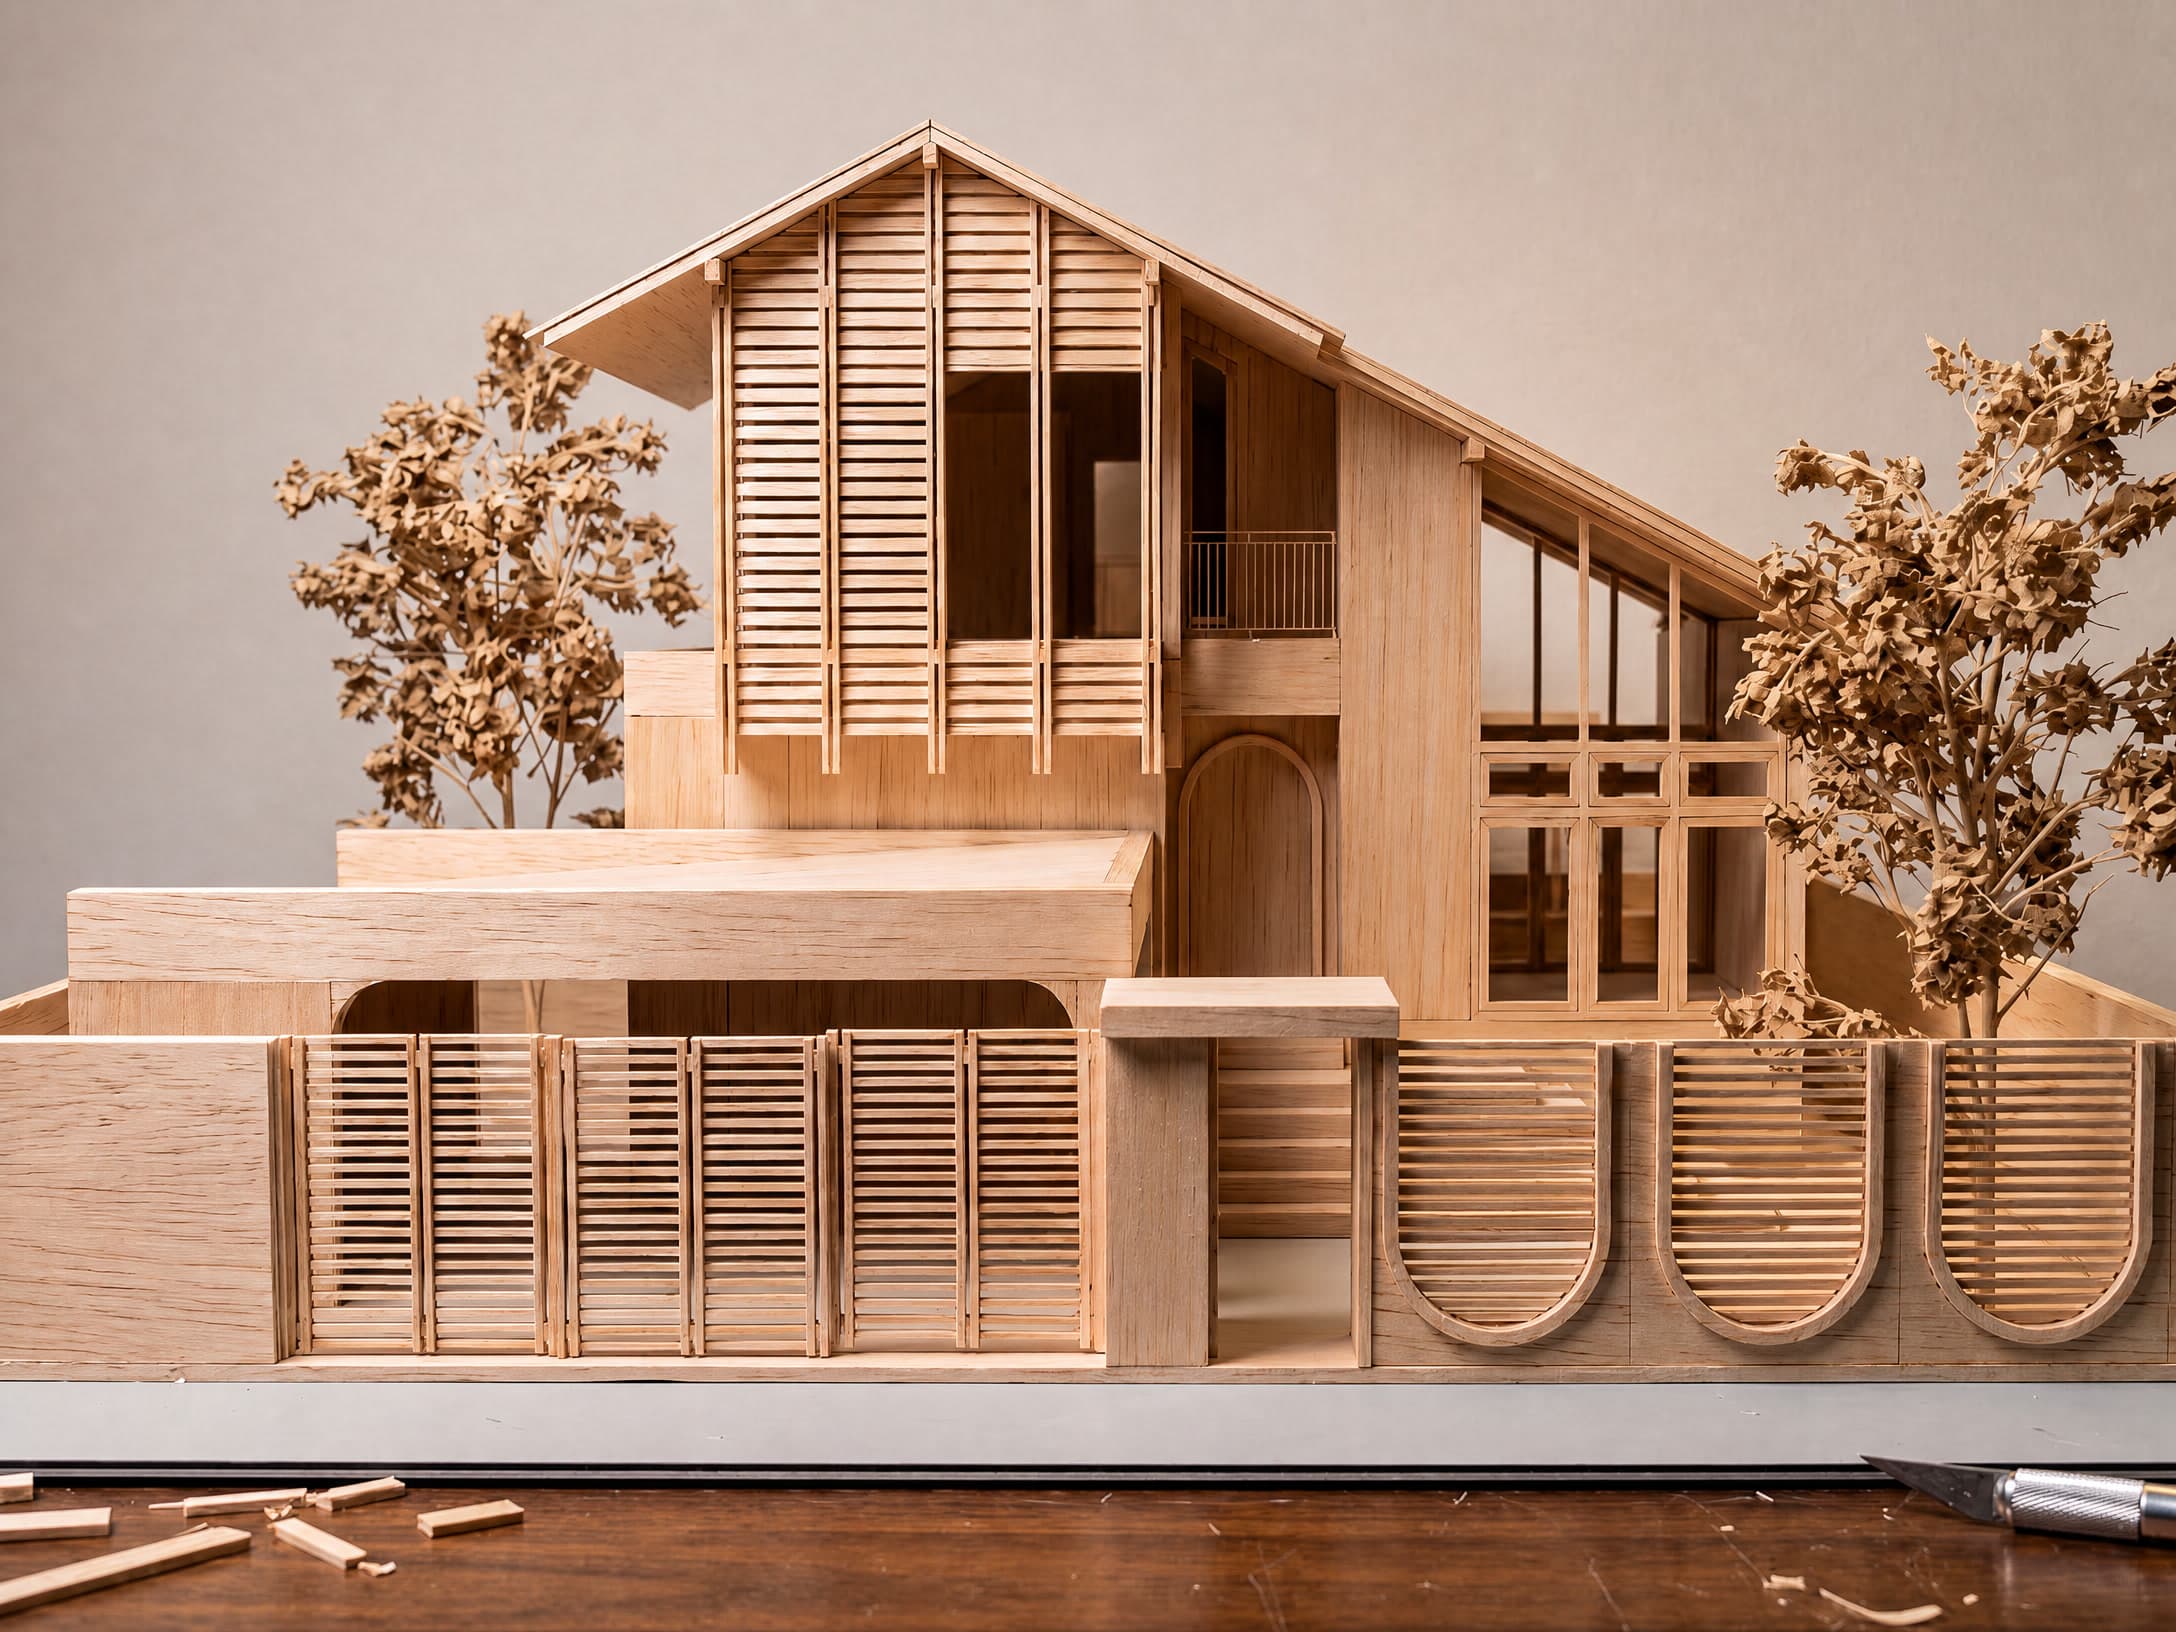
Architects developing a spatial concept in the studio

Every building we design responds to three things: the land it sits on, the light and ventilation it receives, and the people who live there.

ENGAGEMENT MODELS

Three Service Tiers.

Choose the level of design support that matches your project complexity. Each tier can be refined in your proposal.

Basic

The Essential
STARTING PRICEStarting from $600

For clients who arrive with a resolved vision and require precise technical documentation to move into construction without delay.

  • Initial consultation and briefing
  • Remote site analysis
  • Space planning and moodboard
  • 2D floor plans and exterior elevations
  • Up to 2 rounds of refinement
  • Architectural blueprints
MOST OF OUR CLIENTS CHOOSE THIS

Standard

The Professional
STARTING PRICEStarting from $2,000

For projects demanding full design exploration, photorealistic visualization, and integrated engineering before a single brick is laid.

  • In-depth multi-session consultation
  • On-site and remote site and zoning analysis
  • Advanced space planning and moodboard
  • Detailed 2D floor plans and elevations
  • Photorealistic exterior 3D renders
  • Up to 3 rounds of refinement

Premium

The Executive
STARTING PRICEStarting from $3,200

For high-end builds that need it all, cinematic visuals, full engineering documentation, and a senior consultant involved at every stage.

  • Priority multi-session consultation
  • Advanced site and zoning analysis
  • Survey and soil test coordination
  • Advanced space planning and precedent study
  • 8+ premium exterior 3D renders
  • Unlimited rounds of refinement

Showing tier Standard.

Pricing shown is based on a one-story residential building on a full plot of land. Total pricing will be confirmed in your proposal and will be billed in your local currency.

THE BUILD.

Construction Management

Already have your construction drawings ready? We can step in as lead consultant to manage the project and make sure construction stays true to the design.

  • QS coordination and bill of quantities
  • Contractor tendering and bid review
  • Scheduled on-site verification inspections
  • Material mockup approvals
  • Payment certificate issuance
  • Snag list and final handover packages
HOW WE WORK
01

CONCEPTION & STRATEGY

We work closely with you to define your goals, your site, and how the building will be used.

02

DESIGN DEVELOPMENT

We turn sketches into detailed drawings and 3D models, refining the shape, lighting, and function of the building.

03

CONSTRUCTION DRAWINGS

We prepare detailed construction drawings covering every part of the building clearly, leaving no room for guesswork on site.

04

BUILD & OVERSIGHT

We remain present through construction, ensuring the finished building stays true to the original design.

LET'S BUILD.

START A PROJECT